Green Village · Cap Cana
485.7 m² bungalow suite in Green Village
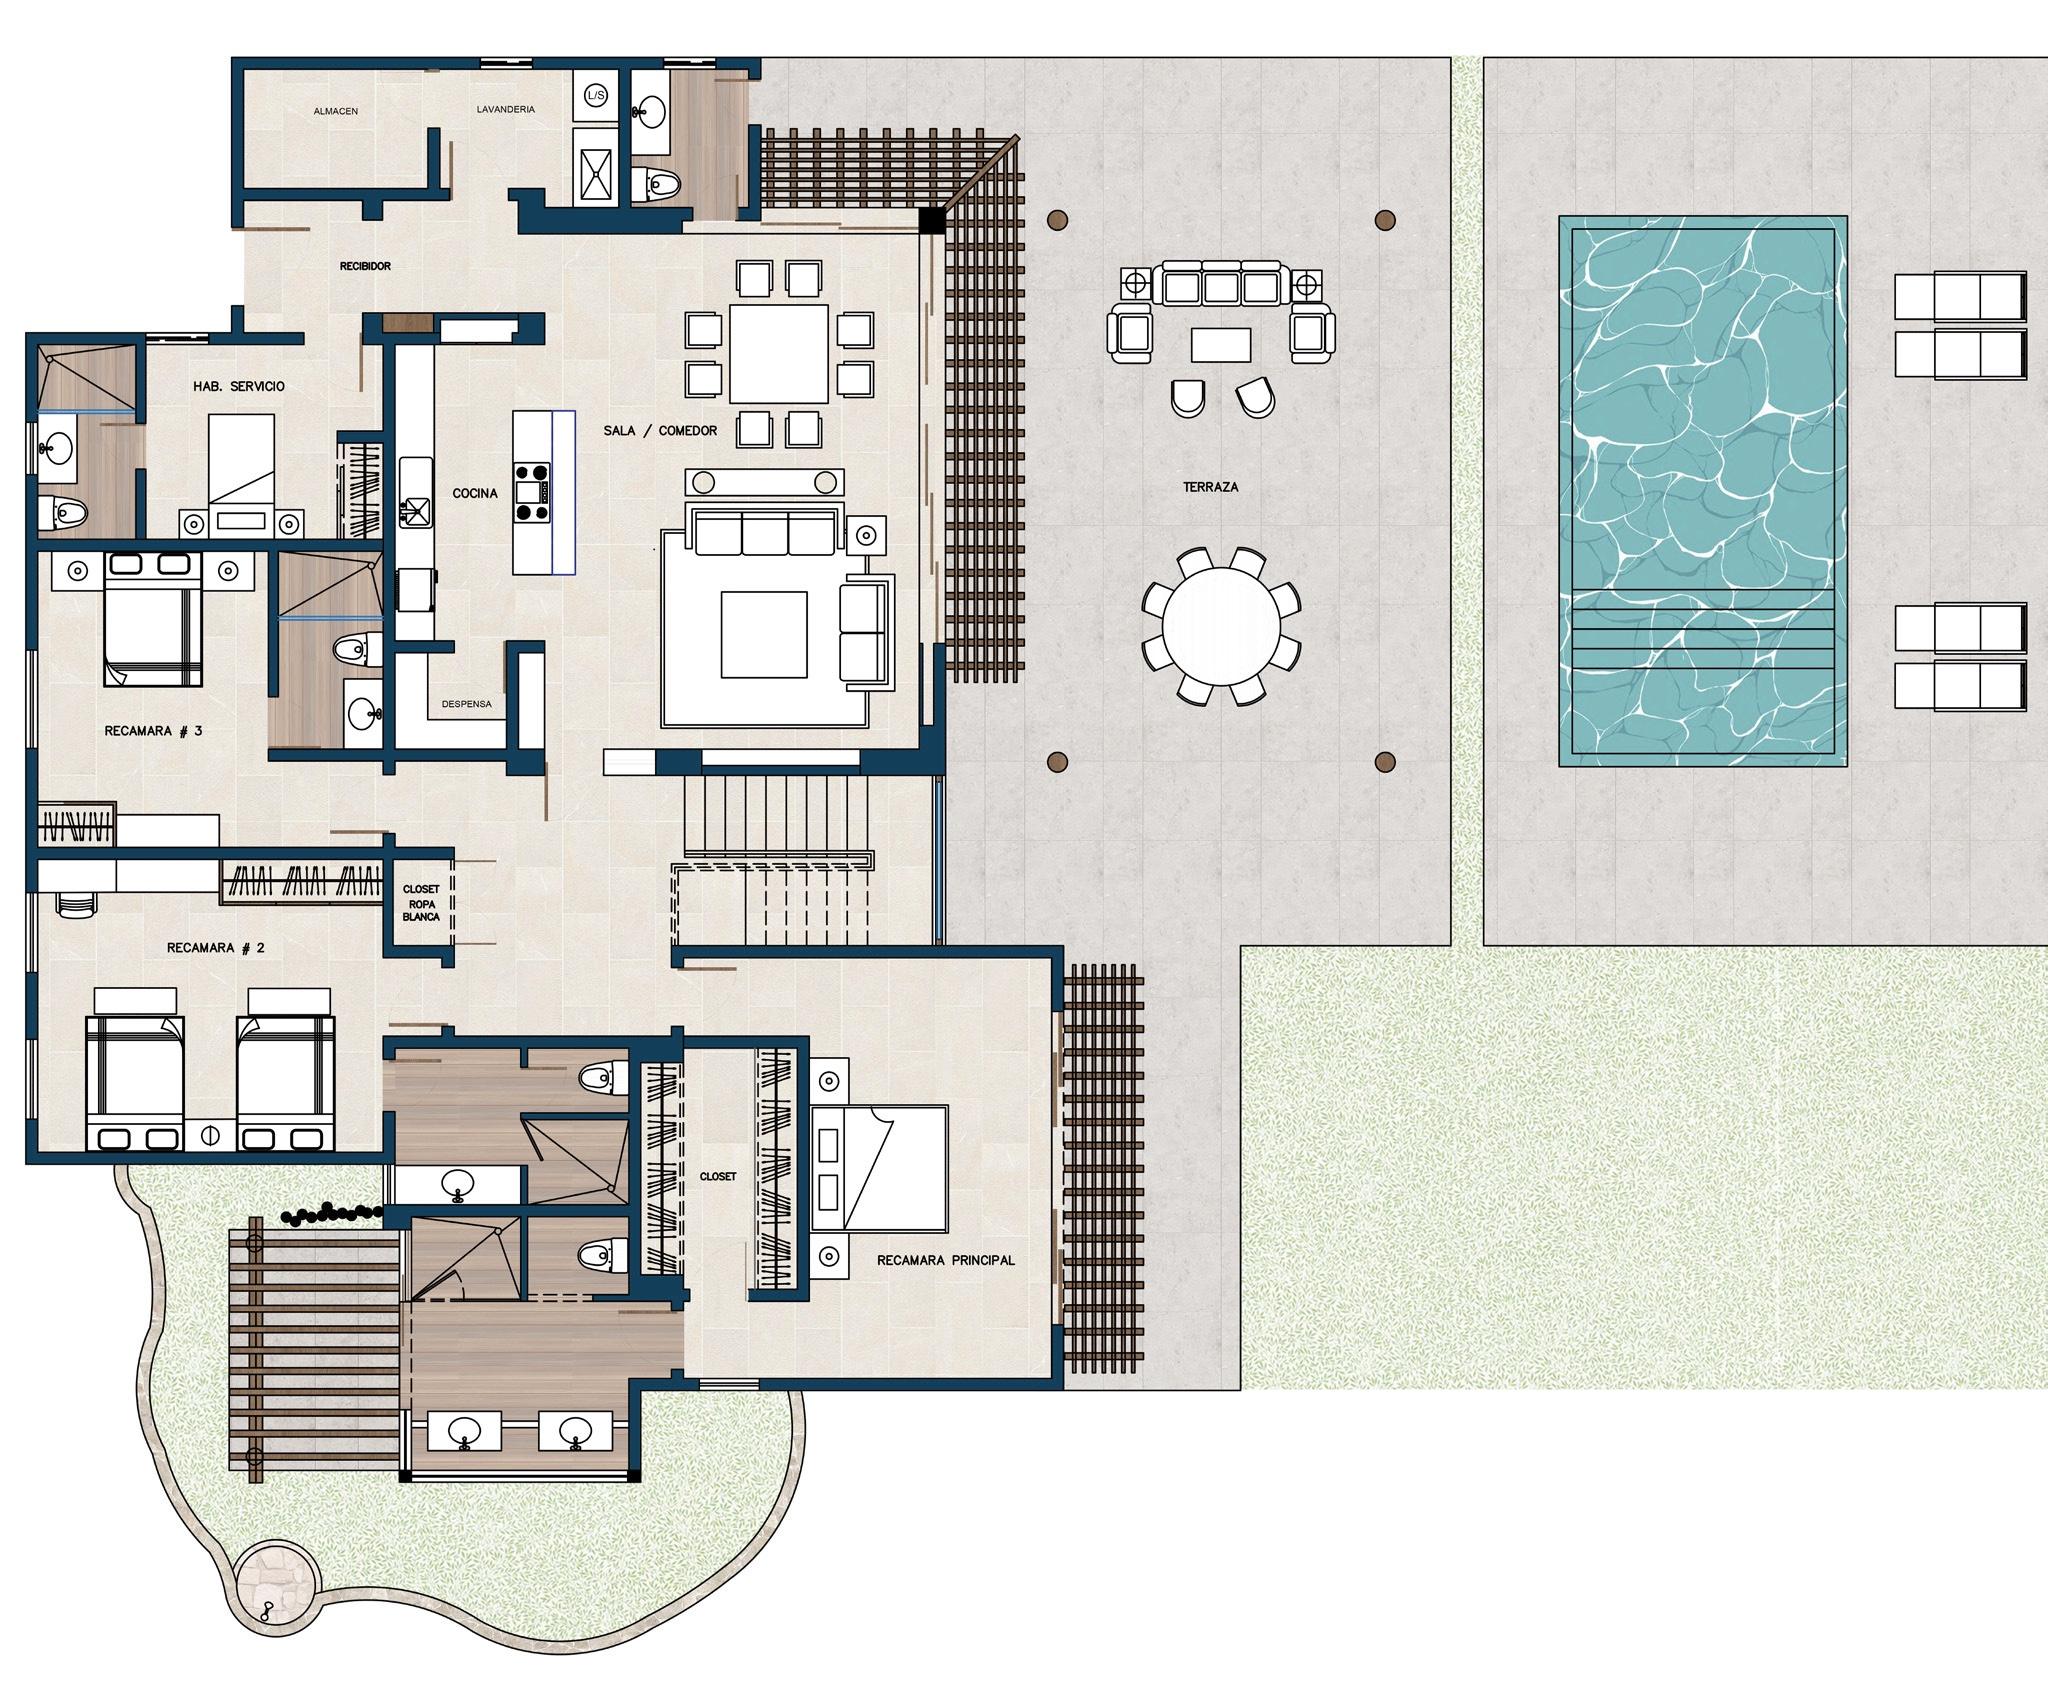
Remodeling proposal: 4 bedrooms, a second level, a mezzanine, a wooden pergola and an 18 m² pool.
- Location
- Green Village, Cap Cana
- Year
- 2023
- Area
- 485.7 m²
- Status
- Design proposal
- Scope
- Design (remodeling proposal)
This is a design proposal: the plans and elevations show the proposed project.
Project facts
Architectural design
Remodeling proposal for a bungalow suite with four bedrooms, an office, a service and laundry area, plus a second level and a mezzanine over the central living room and office module.
The design includes a wooden pergola and an 18-square-meter pool.
Plates
Gallery
The community
Green Village
A community of bungalows and villas.
Twelve additions and renovations (2021-2025), bungalow designs and the Green Village Plaza expansion (2024).
Let’s talk about your villa
Do you already have a lot, or are you still looking for one? Tell us your idea and your budget. We reply in English or Spanish.